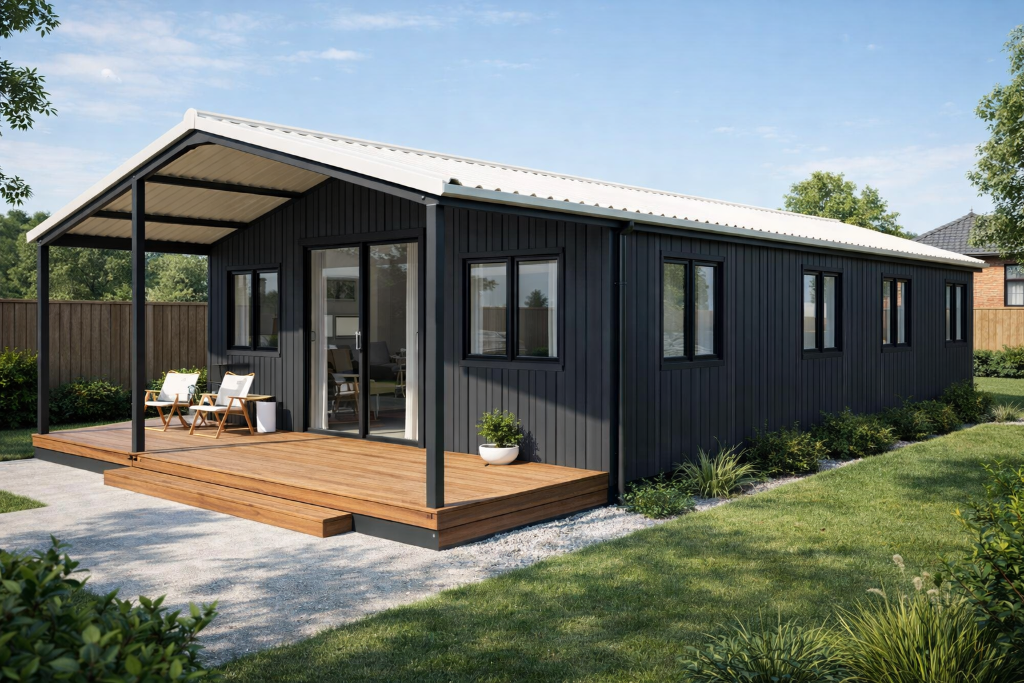
Looking for a permit-approved expandable cottage?
We'll help you understand what's possible before you spend a dollar — property suitability, approvals, costs and the full process, explained plainly.
People arrive with different questions
Pick the entry point that matches where you are right now.
I'm just researching
Start with free plain-English guides to permits, approvals, costs and construction.
Learning CentreI want to know if I can build
A 2-minute property check for zoning, overlays, access and site constraints.
Check My PropertyI want to compare models
Three cottage designs, each suited to different uses and household sizes.
Cottage CollectionI want to understand the process
The 10-stage pathway from feasibility to occupancy, step by step.
Permit PathwayEvidence, not marketing claims
Australian-focused guidance
Guides written for Australian building codes, planning schemes and standards — not generic overseas content.
Permit pathway explained
A clear 10-stage process from feasibility to occupancy, with who does what at each stage.
Evidence-based information
The Truth Centre documents what 'Building Permit Approvable' does and doesn't mean, with sources.
Transparent pricing philosophy
Cottage price and total project cost are explained separately, so you budget for the real number.
Expandable designs
Steel-framed cottages engineered for transport and site installation on screw piles or slabs.
Support before and after purchase
Help from the first feasibility question through to occupancy — not just at the point of sale.
Start with the essentials
Do I Need a Building Permit?
The short answer for almost every habitable cottage — and the rare exceptions where you might not.
How Council Approval Really Works
Planning permits, overlays, zones, and how to find out what your council actually requires before you commit.
Site Preparation Explained
Everything that happens before the cottage arrives — earthworks, access, services, clearing, and assessments.
The Complete Cost Guide
Cottage price versus total project cost — and the four categories that make up your budget.
Can I Live in an Expandable Cottage Permanently?
What 'permanent' means legally, what makes a cottage suitable for permanent living, and the approvals involved.
Finance and Insurance Explained
Whether banks lend, what they look for, and the insurance you need during and after construction.
Choose by how you'll use it
Three designs, each suited to different households and uses.
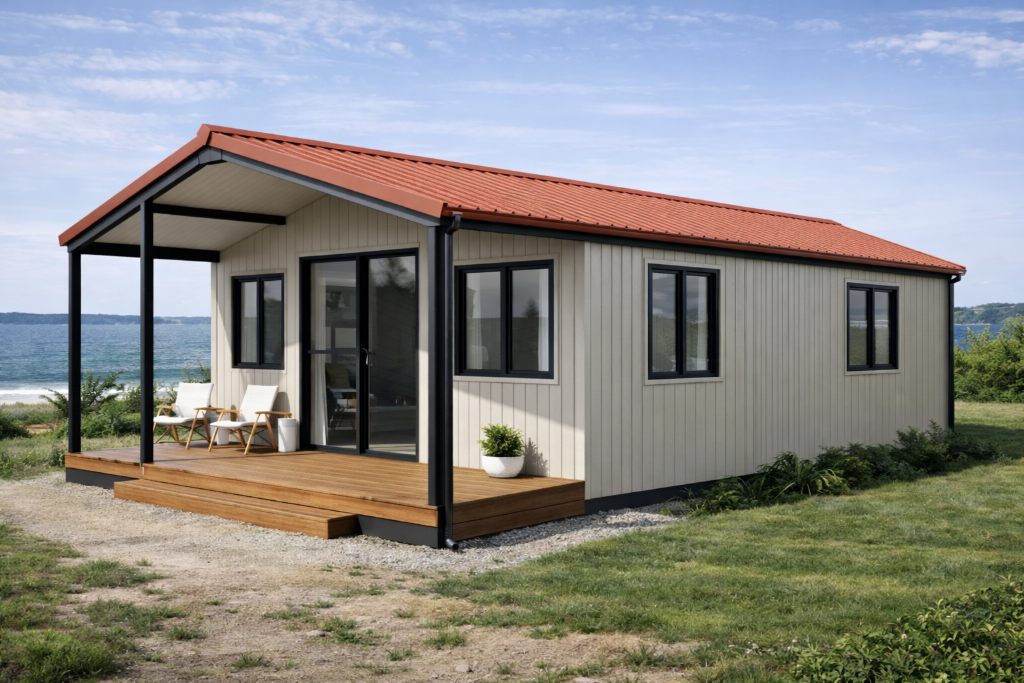
Crown
A compact, efficient design ideal for smaller sites, granny flats and worker housing.
View model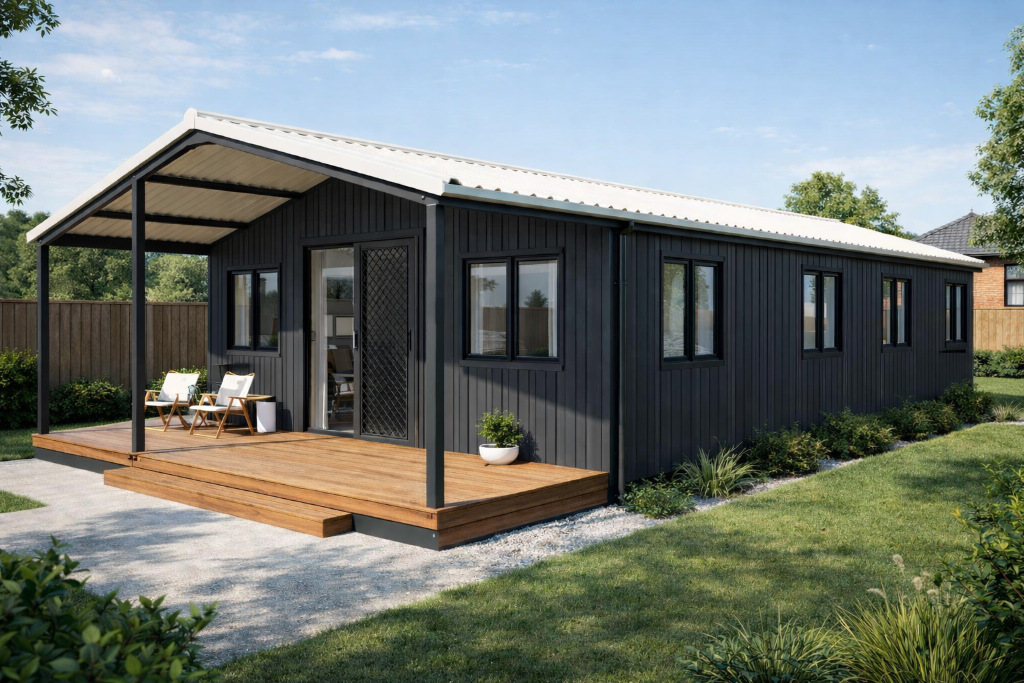
Arcadia
Balanced space for 2–3 occupants — small family living or a comfortable secondary dwelling.
View modelArcadia
A lifestyle design suited to short-stay accommodation and holiday letting.
View model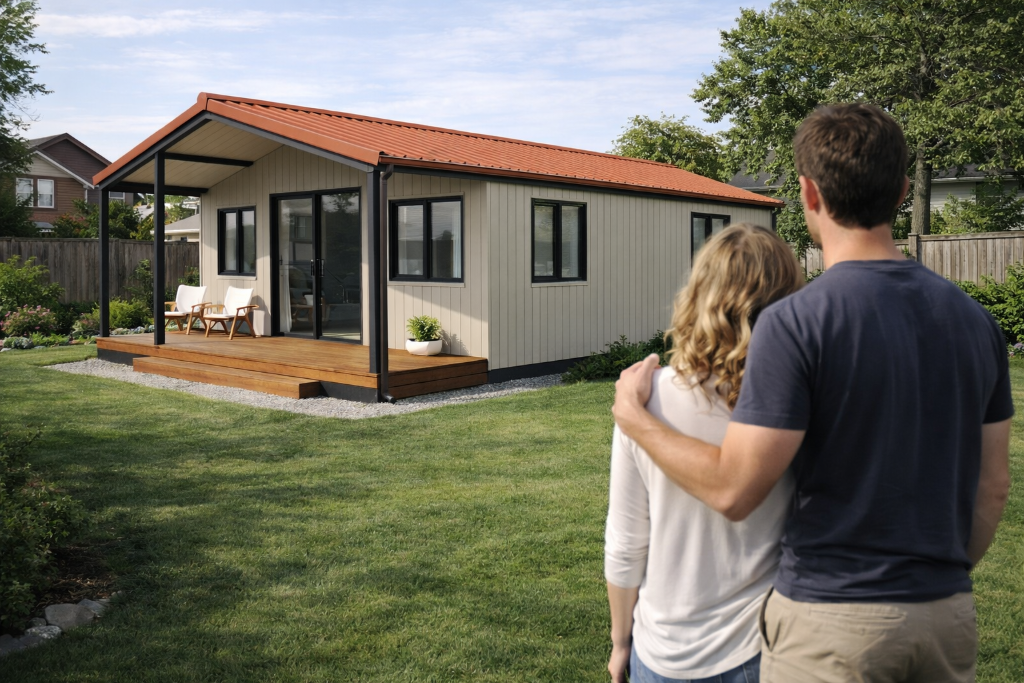
Faulkner
Purpose-built for regional and rural applications — farm stays and rural worker housing.
View modelFrom delivery to occupation
The process in practice — site preparation, delivery, installation and the finished home.
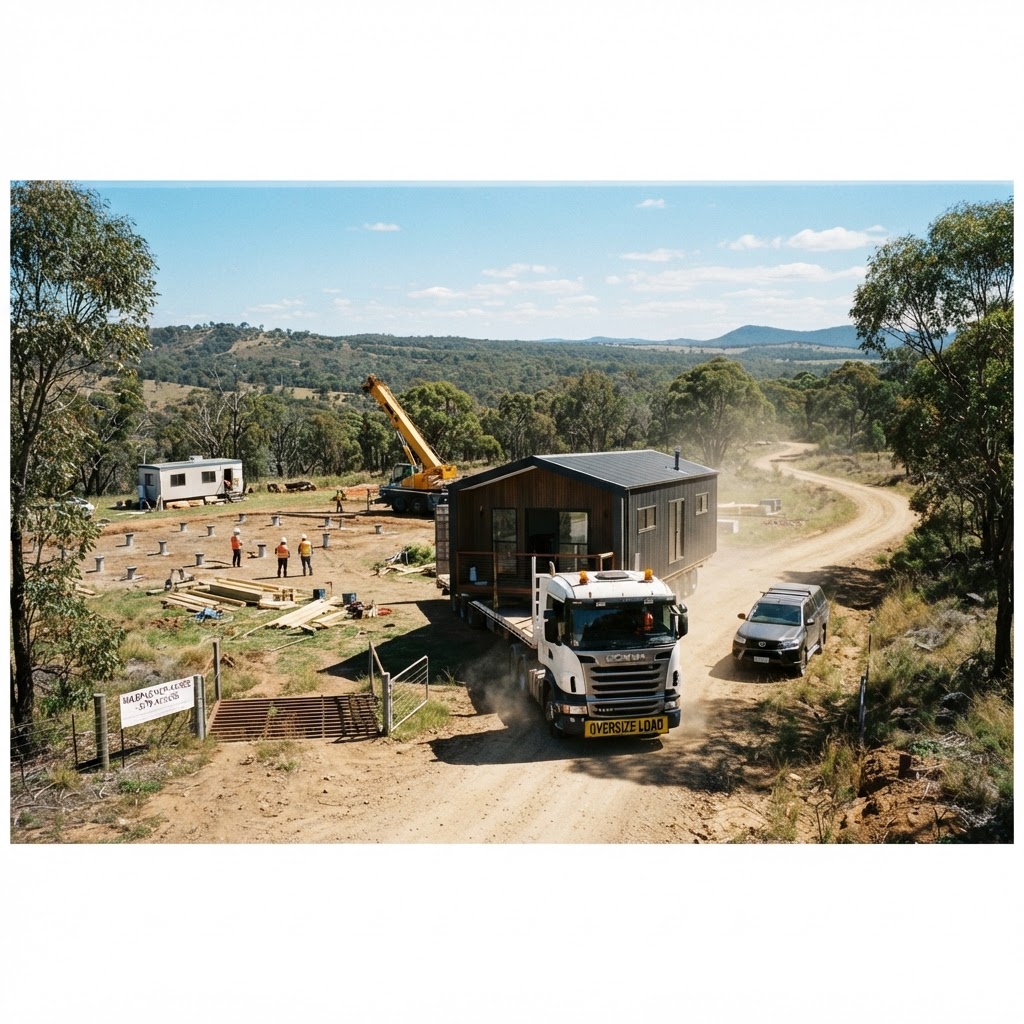 Delivery
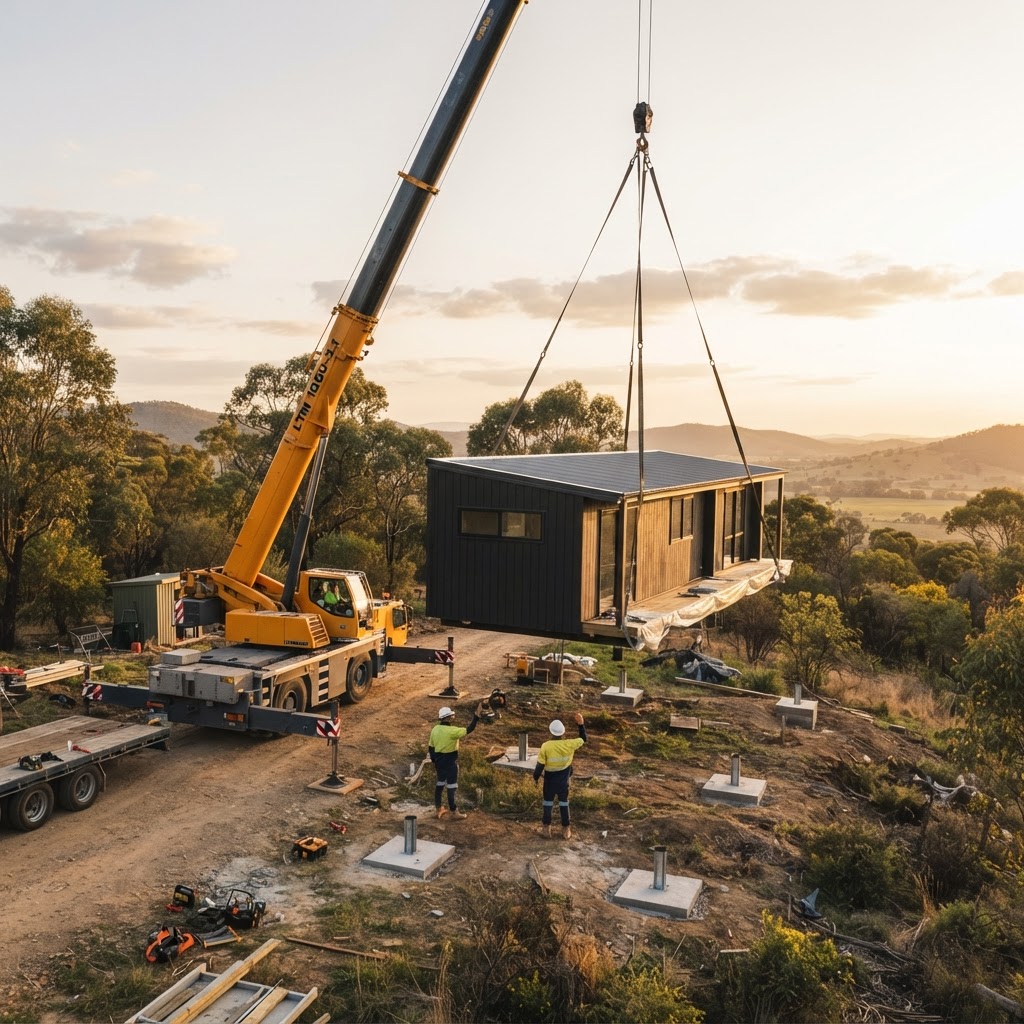 Installation
 Site prep
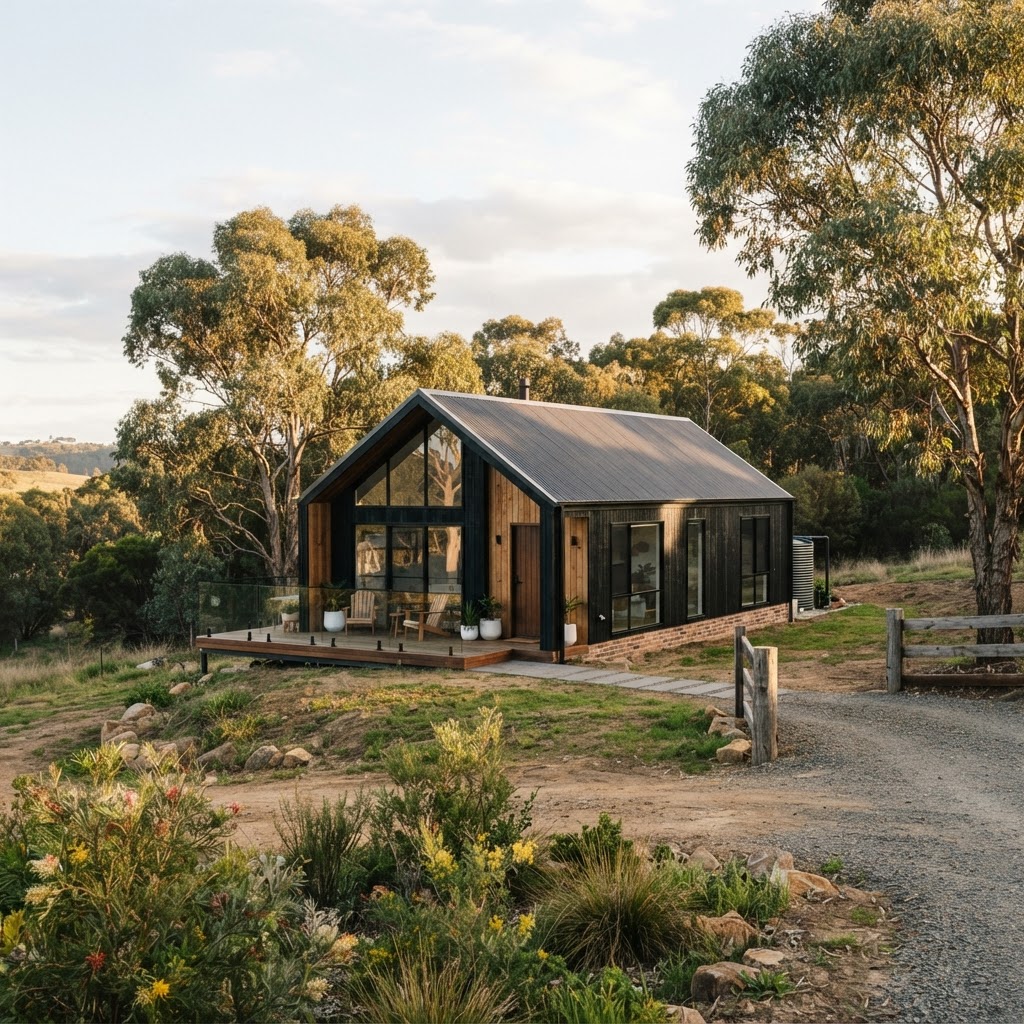 Completed
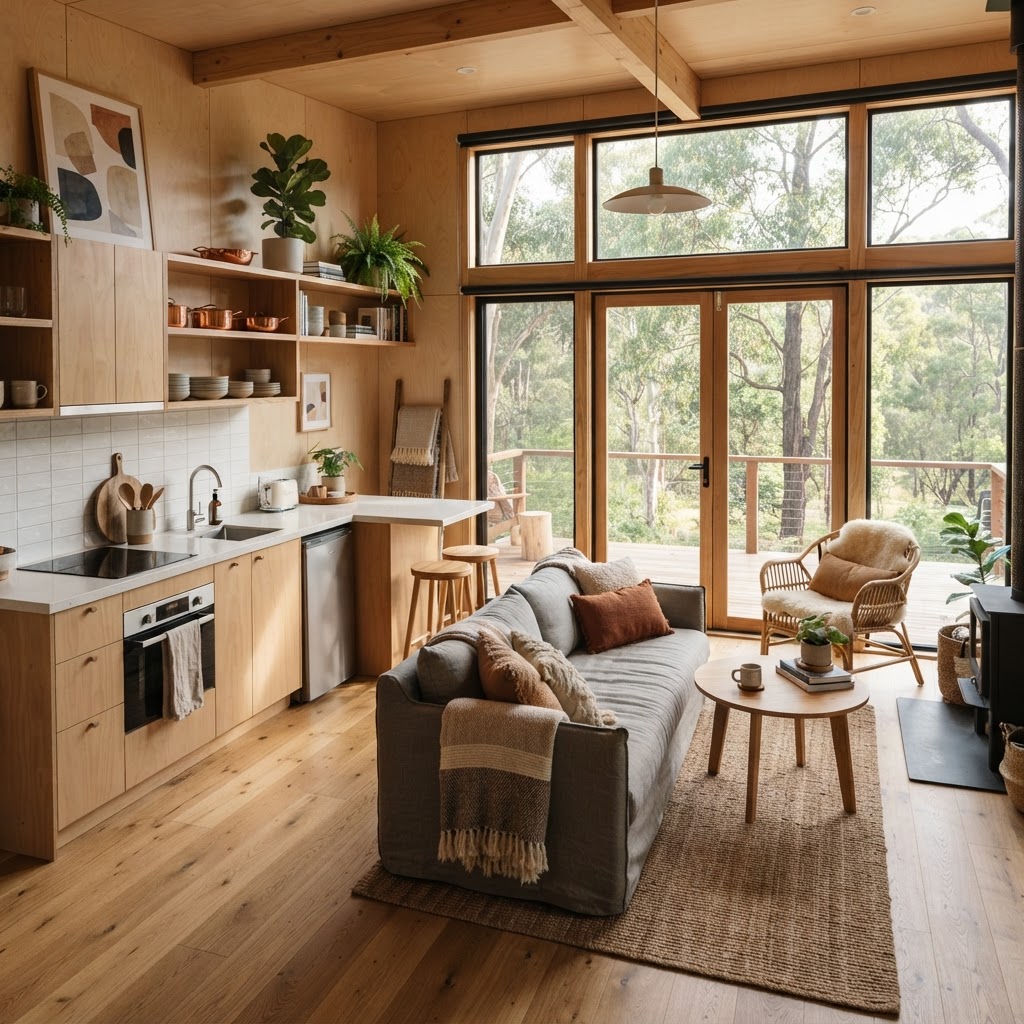 Interior
From feasibility to occupancy
Ten stages. Click any step to see the full pathway.
Evidence you can check
Not testimonials — verifiable signals of depth and process.
Educational guides published
Cornerstone guides covering permits, approvals, costs, site conditions and services.
Key questions answered
The six questions every buyer asks, answered plainly on the homepage.
Australian standards referenced
AS 2870, AS 3959, AS 4055, AS/NZS 3500 and the National Construction Code.
Stages in the process explained
A documented pathway from feasibility through to occupancy permit.
Support before and after purchase
Property assessment, project advice and guidance through to occupancy.
Still unsure where to start?
Most customers begin by checking whether their property and project are likely to suit an expandable cottage. Our tools and guides help you understand the process before requesting a quote.